

Listing Courtesy of:  STELLAR as distributed by MLS GRID / Listed By: Alexis Zibolis, Coldwell Banker Realty - Contact: 941-907-1033
 STELLAR as distributed by MLS GRID / Listed By: Alexis Zibolis, Coldwell Banker Realty - Contact: 941-907-1033
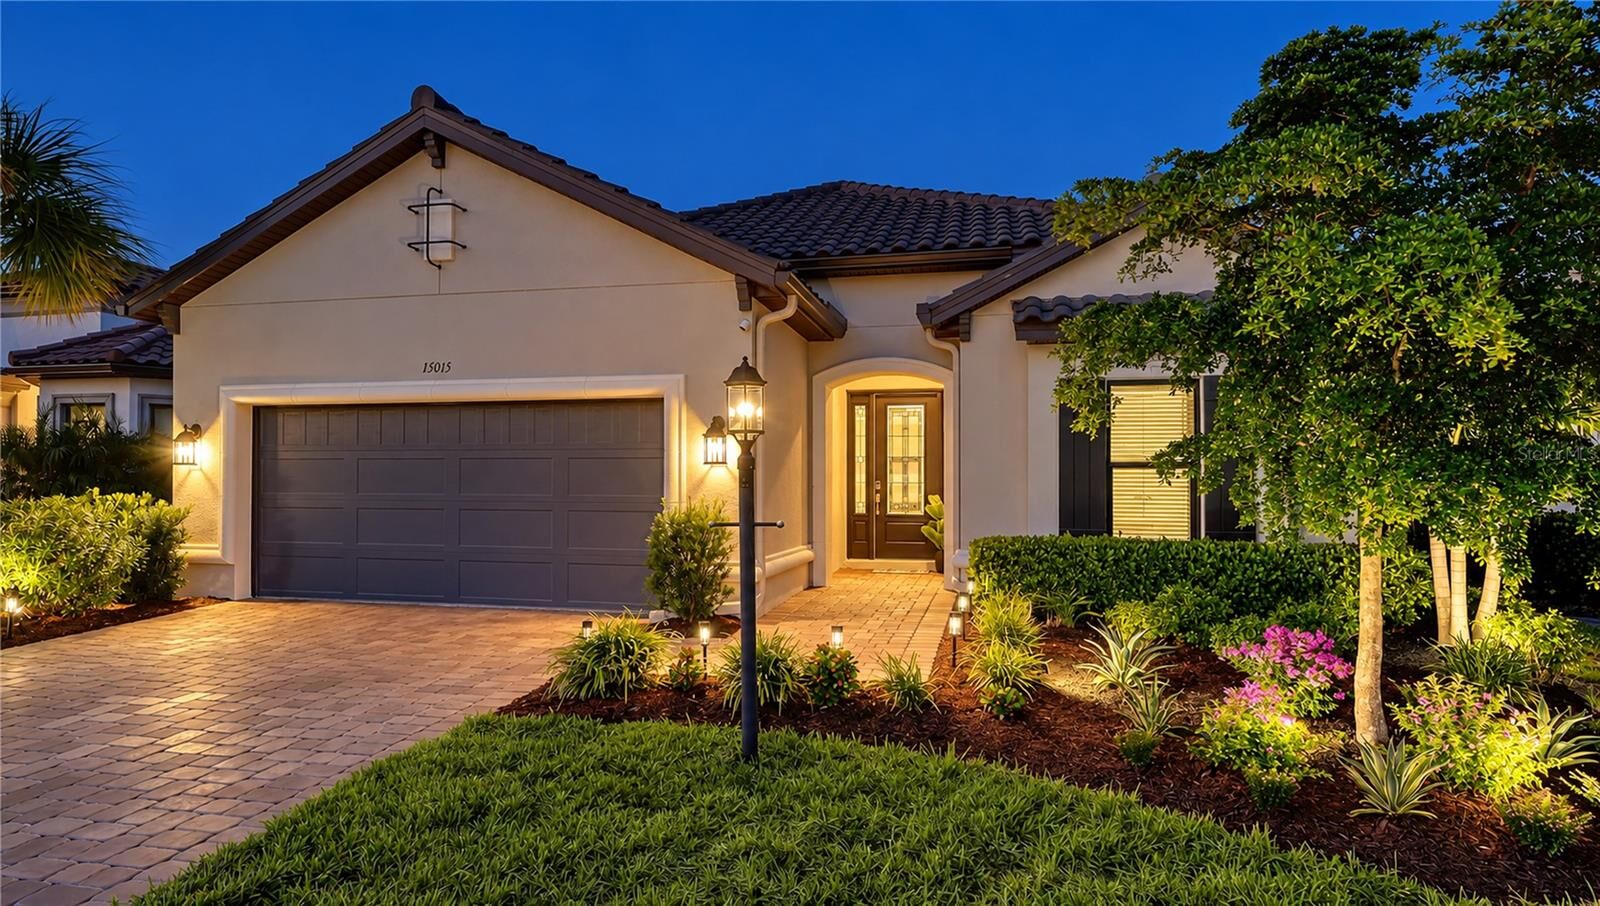
 15015 Verole Place Bradenton, FL 34211
Pending (4 Days)
$975,000 (USD)
Description
MLS #:
A4707027
A4707027
Taxes
$9,459(2025)
$9,459(2025)
Lot Size
7,832 SQFT
7,832 SQFT
Type
Single-Family Home
Single-Family Home
Year Built
2023
2023
Views
Water, Trees/Woods
Water, Trees/Woods
County
Manatee County
Manatee County
Listed By
Alexis Zibolis, Coldwell Banker Realty, Contact: 941-907-1033
Source
STELLAR
Last checked Oct 5 2026 at 11:50 PM GMT+0000
STELLAR
Last checked Oct 5 2026 at 11:50 PM GMT+0000
Bathroom Details
- Full Bathrooms: 3
Interior Features
- Inside Utility
- Unfurnished
- Split Bedroom
- Stone Counters
- Kitchen/Family Room Combo
- Den/Library/Office
- Living Room/Dining Room Combo
- Walk-In Closet(s)
- Window Treatments
- Appliances: Dishwasher
- Appliances: Refrigerator
- Ceiling Fans(s)
- Open Floorplan
- Appliances: Disposal
- Appliances: Range Hood
- Appliances: Microwave
- Appliances: Built-In Oven
- Tray Ceiling(s)
- Appliances: Gas Water Heater
- Appliances: Tankless Water Heater
- Appliances: Kitchen Reverse Osmosis System
- Appliances: Cooktop
- Thermostat
- Appliances: Water Filtration System
- Primary Bedroom Main Floor
Subdivision
- Azario Esplanade Ph V
Lot Information
- Sidewalk
- In County
- Paved
- Landscaped
Property Features
- Foundation: Slab
Heating and Cooling
- Central
- Natural Gas
- Central Air
Pool Information
- Screen Enclosure
- In Ground
- Auto Cleaner
- Salt Water
- Heated
- Lighting
Homeowners Association Information
- Dues: $1407/Quarterly
Flooring
- Ceramic Tile
Exterior Features
- Block
- Stucco
- Roof: Tile
Utility Information
- Utilities: Cable Connected, Sprinkler Meter, Water Connected, Water Source: Public, Bb/Hs Internet Available, Sewer Connected, Underground Utilities, Natural Gas Connected
- Sewer: Public Sewer
- Energy: Irrigation-Reclaimed Water
School Information
- Elementary School: Gullett Elementary
- Middle School: Dr Mona Jain Middle
- High School: Lakewood Ranch High
Garage
- 20X20
Parking
- Garage Door Opener
- Driveway
Stories
- 1
Living Area
- 2,256 sqft
Additional Information: Lakewood Ranch | 941-907-1033
Location
Disclaimer: Listings Courtesy of “My Florida Regional MLS DBA Stellar MLS © 2026. IDX information is provided exclusively for consumers personal, non-commercial use and may not be used for any other purpose other than to identify properties consumers may be interested in purchasing. All information provided is deemed reliable but is not guaranteed and should be independently verified. Last Updated: 10/5/26 16:50
Based on information submitted to the MLS GRID as of 10/5/2026 23:50. All data is obtained from various sources and may not have been verified by broker or MLS GRID. Supplied Open House Information is subject to change without notice. All information should be independently reviewed and verified for accuracy. Properties may or may not be listed by the office/agent presenting the information.




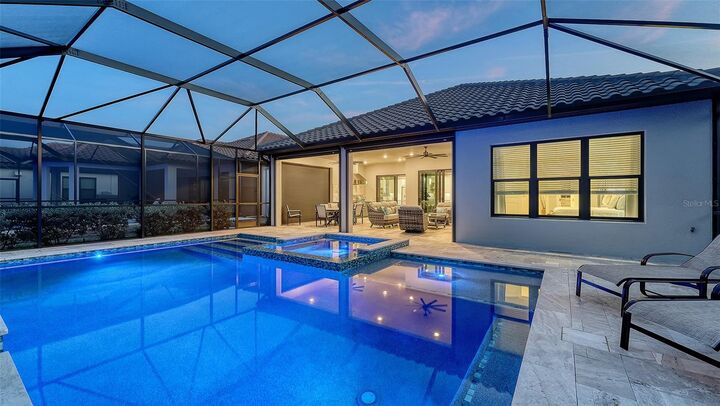
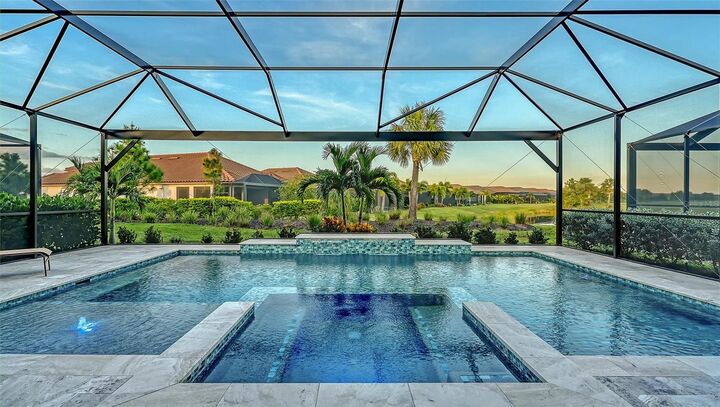
Inside, the home features a gourmet kitchen with Cambria countertops, Level 7 painted wood cabinetry, stainless GE Café appliances, extensive drawer storage, wood shelving in the walk-in pantry, and under-cabinet lighting. Throughout the home, Level 7 rectified tile, 10-foot ceilings, a 12-foot tray ceiling, 7-foot doors, designer lighting, upgraded fans, additional recessed lighting, custom closets in the Primary Bedroom, remote-controlled shades over the sliders, and Benjamin Moore Aura paint create a polished, cohesive finish. The Primary Bath includes upgraded painted wood cabinetry, floor-to-ceiling shower tile, and a handheld showerhead, while the laundry room offers upper and lower cabinetry, a drop zone, and utility sink. Outside, the lanai offers extra covered space, a travertine pool deck, panoramic screen enclosure, heated saltwater pool and spa with sunshelf, multicolor pool lighting, and a PebbleTec finish. Two high-end lanai fans and an outdoor kitchen with a 36-inch stainless grill, range hood, refrigerator, and granite backsplash complete the outdoor living space. Additional upgrades include a Kohler gas generator, hurricane shades for the lanai, gas tankless water heater, water softener and reverse-osmosis system, overhead garage storage and wall-mounted garden-tool storage, and a UV light in the air handler.
Located in the illustrious Esplanade at Azario of Lakewood Ranch, this property offers the ultimate in privacy and exclusivity, yet you don’t need to leave the gates in order to enjoy a culinary dining experience, casual poolside drinks, or any of the numerous social and active amenities Azario has to offer. Esplanade at Azario is a gated community centered around resort-style amenities, golf, wellness programs and concierge services. *** COMMUNITY FEATURES: 18-Hole Championship Golf Course (not deeded to property, but memberships are available through the Pro Shop), Pro Shop & Bunker Bar, Aqua Driving Range, Full-Time Activities Director, Resort-Style Pool & Poolside Bahama Bar, Spa/Wellness Center, Culinary Center w/ Teaching Kitchen, Barrel House Bistro, Olive & Vine Pizza Kitchen, State-of-the-Art Fitness Center, Sports Courts, Clubhouse, 16 Pickleball Courts, 6 Har-Tru Tennis, Bocce Ball, Flex Space for Gaming, Meetings & Activity Center, Walking Trails, Dog Park, Community Garden & Fire Pit.